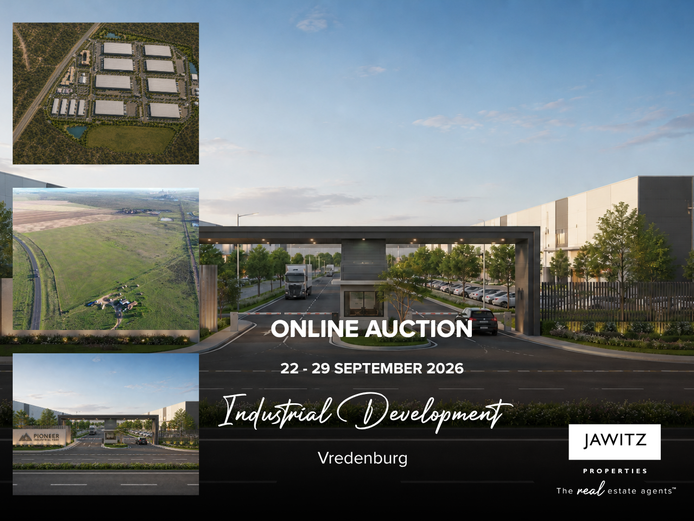
178.60Ha Vacant Land For Sale in Vredenburg (Industrial Development Opportunity)
Auction ended: September 29, 2026 16:00
South Africa
Timed 1 item
A rare opportunity to secure a large-scale, strategically positioned industrial development site along the highly sought-after R27 West Coast corridor. This property is earmarked for transformation into a Mixed-Use Industrial Park, offering scale, flexibility, and long-term capital upside in one of the Western Cape’s fastest-growing logistics and industrial regions.
This is a high-impact land banking and development play with strong fundamentals driven by proximity to Saldanha Bay Industrial Development Zone (IDZ), port access, and expanding regional infrastructure.
Development Potential
Approved concept for Mixed Industrial Park
Capacity for:
5 Heavy Industrial Erven (±118ha)
5 Light Industrial Erven (±39ha)
Total developable footprint: ±180ha
Ideal for:
Logistics hubs
Warehousing & distribution
Manufacturing (light to heavy industrial)
Energy & infrastructure-related uses
The site is suited for phased development or bulk acquisition by institutional investors.
Strategic Location Benefits
Direct access to the R27 transport corridor
Close proximity to:
Saldanha Port & IDZ
Vredenburg industrial node
West Coast logistics routes
Positioned within a recognised growth and industrial expansion zone
This corridor continues to attract large-scale infrastructure, energy, and logistics investment.
Infrastructure & Bulk Services (Planned / Available)
Water:
Existing bulk water pipeline nearby
Estimated industrial demand: ±4,320 kℓ/day
Provision for on-site storage (8.64ML reservoir)
Electricity:
Bulk supply via Eskom (5–6 MVA capacity from Blouwater Substation)
Future scalability subject to infrastructure upgrades
Transport & Access:
Internal road network designed for heavy-duty vehicles
Proposed rail siding (±950m) – major logistics advantage
Sewer & Waste:
On-site treatment and recycling potential
Industrial-grade infrastructure planning in place
Key Investment Drivers
Scale: One of the few ±180ha industrial sites available in the region
Flexibility: Suitable for multi-use industrial development
Location: High visibility and accessibility along R27
Growth Node: Positioned within expanding West Coast industrial corridor
Infrastructure Ready Concept: Engineering and planning groundwork completed
Exit Strategies:
Phased subdivision and resale
Joint venture development
Bulk sale to institutional developer
Ideal Buyer Profile
Industrial park developers
Logistics and distribution groups
Energy and infrastructure investors
Land banking funds seeking long-term appreciation
Institutional investors targeting West Coast growth
Renders used in this listing are only meant as examples to envisage the proposed industrial park.


Multi Property (Residential & Commercial) Auction
Auction ended: September 15, 2026 16:00
South Africa
Timed 9 items
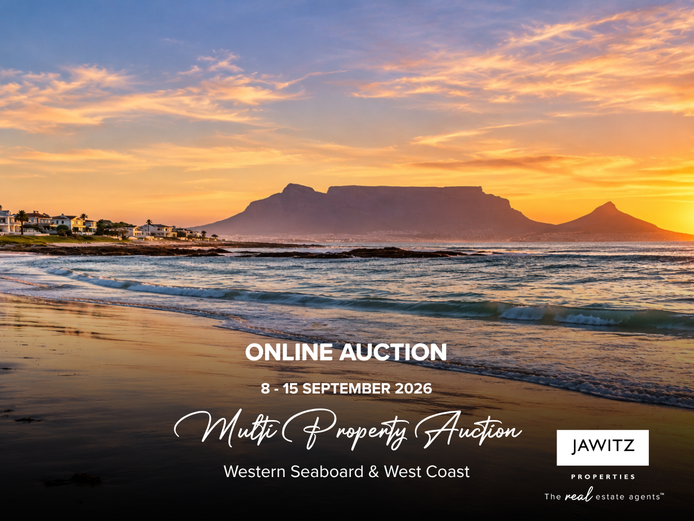
A selection of residential and commercial properties accross the Western Seaboard and along the West Coast.
REGISTRATION TERMS:
All relevant documentation will be required for registering on behalf of a person/entity.
The sale is subject to the necessary KYC/AML checks to be conducted. The purchaser shall provide all documentation and other information required for the necessary checks to be performed.
Luxury Beachfront Home - Melkbosstrand
Auction ended: September 03, 2026 16:00
South Africa
Timed 1 item
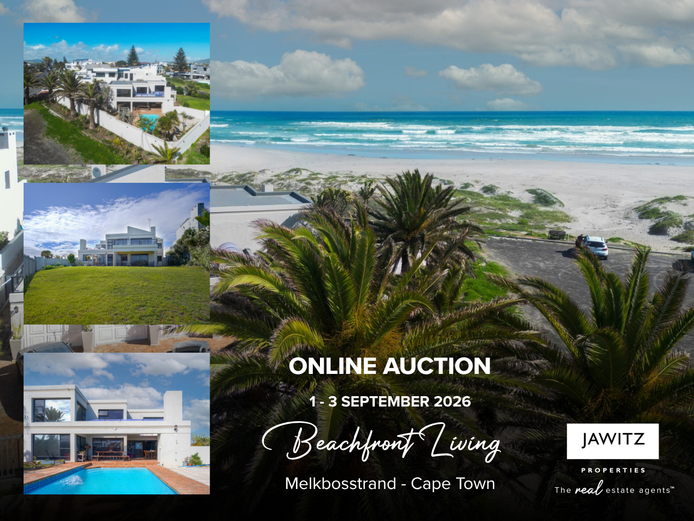
Beachfront Luxury Living in Melkbosstrand.
Wake up to uninterrupted ocean views in this exceptional 4-bedroom, 2.5-bathroom beachfront home in Van Riebeeckstrand, Melkbosstrand. Designed for effortless coastal living, the property features a spacious open-plan kitchen, dining, and lounge area that flows seamlessly onto an under-roof braai patio—perfect for entertaining in any season. A private swimming pool, triple garage, and four additional internal parking bays ensure both comfort and convenience.
Endless potential home with great location! (4 bed plus granny flat)
Auction ended: September 03, 2026 16:00
South Africa
Timed 1 item
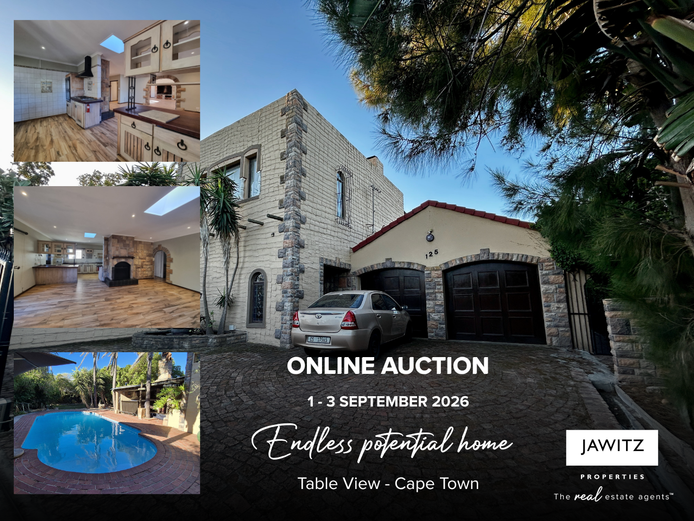
This distinctive home presents a rare opportunity for buyers with vision and a passion for transforming potential into something truly special. Offering generous living spaces filled with character, the home boasts unique features including an expansive entertainment area with a built-in fire- and braai places, a spacious kitchen ready to be reimagined. Upstairs, the private main bedroom retreat provides a peaceful escape, complete with its own lounge area and balcony – the perfect spot to unwind and enjoy a quiet moment away from the rest of the home.
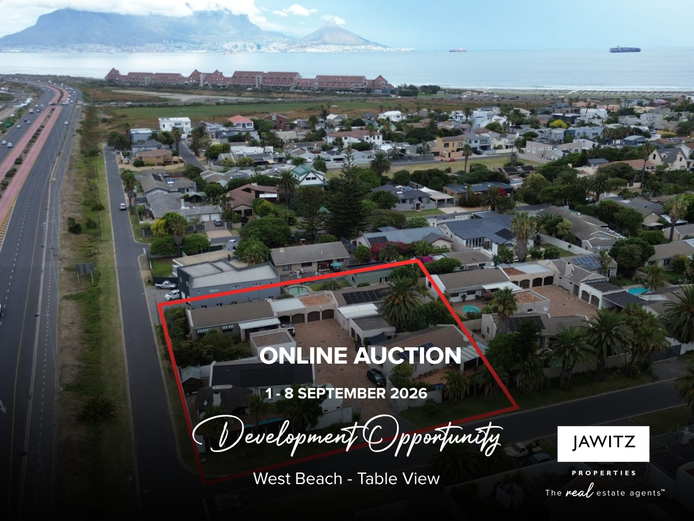
Development Opportunity (Gr 3 Zoning Rights) - Waves Edge, Blouberg
Auction ended: September 08, 2026 16:00
South Africa
Timed 1 item
Prime Development Land - 2000 m² - Waves Edge, Blouberg - Zoning Gr3
A rare and exciting opportunity for developers to acquire a spacious 2000 m² GR3-zoned site in the prestigious Waves Edge area. The property offers excellent potential for medium-density residential development, including townhouses, sectional title units, or a custom residential project, subject to municipal approvals. (Total bulk 2 000 sqm, bulk ratio 1.2).
This large stand provides flexibility for creative development plans, making it ideal for investors and developers seeking to capitalize on the growing demand for quality housing in a sought-after coastal location.
Key Features
GR3 Zoning (General Residential 3) – allows for medium-density residential development
Stand size: 2,000 m² – ample space for multiple units or a boutique residential development
Prime location in Waves Edge, close to beaches, amenities, and main transport routes
Access to municipal services and utilities
Quiet, secure, and growing neighborhood with strong investment potential
Investment Opportunity
The property is listed exclusively for development purposes
Sold as land only, with full GR3 development rights
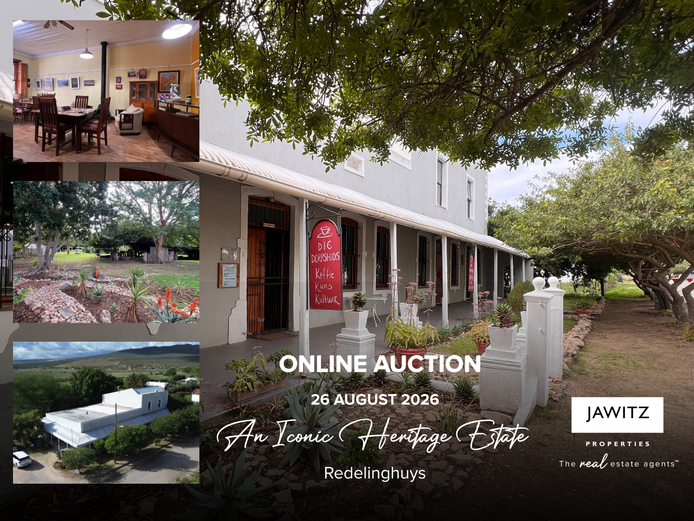
An Iconic Heritage Estate in the Heart of Redelinghuys.
Auction ended: August 28, 2026 16:00
South Africa
Timed 1 item
Historic Guest House | Art Gallery | Lifestyle Investment | West Coast, South Africa
Opening bid - R1 700 000.00
Steeped in history and beautifully preserved, this remarkable heritage property presents an exceptional opportunity to acquire one of Redelinghuys' most recognised landmark buildings. Situated in the picturesque Sandveld village on the Cape West Coast, the estate offers an extraordinary combination of historic architecture, boutique hospitality, gallery space and lifestyle living.
Originally established as one of the village's grand historic homes, the property has evolved into a destination renowned for its timeless character, tranquil gardens and artistic atmosphere. The building retains its original period features while offering versatile spaces suited to luxury accommodation, hospitality, events or a private residence. Redelinghuys itself is celebrated for its Victorian and Edwardian architecture, natural beauty and proximity to the internationally recognised Verlorenvlei Wetland and Elands Bay.
The property offers investors an exceptional opportunity to continue operating as a boutique guest house while expanding into multiple income streams including:
Boutique Guest House & Country Lodge
Art Gallery & Exhibition Venue
Restaurant, Café or Wine Lounge
Wedding & Function Venue
Wellness Retreat or Yoga Escape
Corporate Executive Retreat
Exclusive Private Residence
Luxury Tourism Destination
Surrounded by mature gardens, abundant birdlife and the peaceful atmosphere of the Sandveld, the estate provides guests with an authentic West Coast experience. The region has become increasingly popular with international tourists seeking heritage accommodation, nature, birdwatching, flower season experiences and coastal adventures. The nearby Verlorenvlei Ramsar Wetland, Elands Bay beaches, hiking routes and seasonal wildflower displays continue to attract visitors from around the world.
Investment Highlights
• One of Redelinghuys' most recognisable heritage properties
• Established hospitality and tourism appeal
• Beautiful period architecture with timeless character
• Opportunity for multiple income streams
• Prime location between the West Coast tourism route and the Cederberg region
• Strong lifestyle appeal for local and international buyers
• Ideal for boutique hospitality, art, events and destination tourism
This is far more than a property—it is a rare opportunity to acquire an iconic West Coast landmark with history, character and unlimited future potential. Whether preserved as an exclusive country estate or expanded into a premier hospitality destination, this exceptional investment offers a unique combination of heritage, lifestyle and commercial opportunity that seldom becomes available.
An iconic building. A destination. A legacy investment.
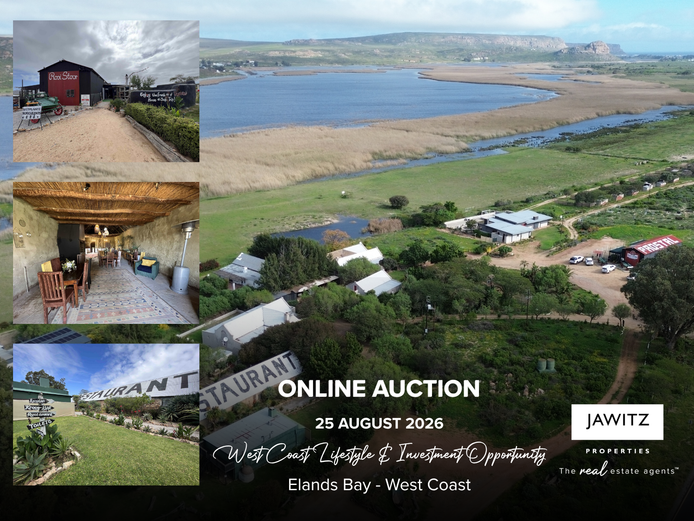
Rare West Coast Lifestyle & Investment Opportunity – Elands Bay
Auction ended: August 28, 2026 16:00
South Africa
Timed 1 item
Opportunities like this are exceptionally rare.
Situated in the heart of the iconic coastal village of Elands Bay, this remarkable property offers the perfect combination of residential accommodation, commercial potential, and an enviable West Coast lifestyle. Whether you're an investor, entrepreneur, or visionary seeking a unique hospitality venture, this property presents an exceptional opportunity to own one of the area's most versatile assets.
Renowned internationally for its world-class surfing, unspoilt beaches, rich birdlife, and breathtaking sunsets, Elands Bay continues to attract holidaymakers, digital nomads, outdoor enthusiasts, and international travellers looking to escape the pace of city life. The area's growing popularity has created increasing demand for quality accommodation and authentic lifestyle destinations.
The property offers multiple dwellings together with an established business, creating immediate income potential while providing numerous opportunities for expansion or redevelopment. Whether you continue operating the existing business or transform the property into a boutique guest lodge, surf retreat, wellness destination, restaurant, or mixed-use lifestyle investment, the possibilities are extensive.
Perfectly positioned to capture both local and international tourism, this is an investment that offers far more than bricks and mortar—it offers a destination and a lifestyle.
Investment Highlights
• Prime location in the heart of Elands Bay
• Multiple residential dwellings
• Established business with existing income potential
• Exceptional hospitality and tourism opportunity
• Ideal for boutique accommodation, retreats, café or lifestyle destination
• Strong demand from holidaymakers and international visitors
• Excellent long-term capital growth potential on the West Coast
• Lifestyle investment with multiple income streams
Whether you're looking to diversify your investment portfolio, establish a signature hospitality business, or secure a remarkable coastal property for future generations, this is an opportunity that rarely comes to market.
Escape the ordinary. Invest in the West Coast lifestyle. Create a destination where people come to unwind, reconnect with nature, and experience the authentic beauty of Elands Bay.
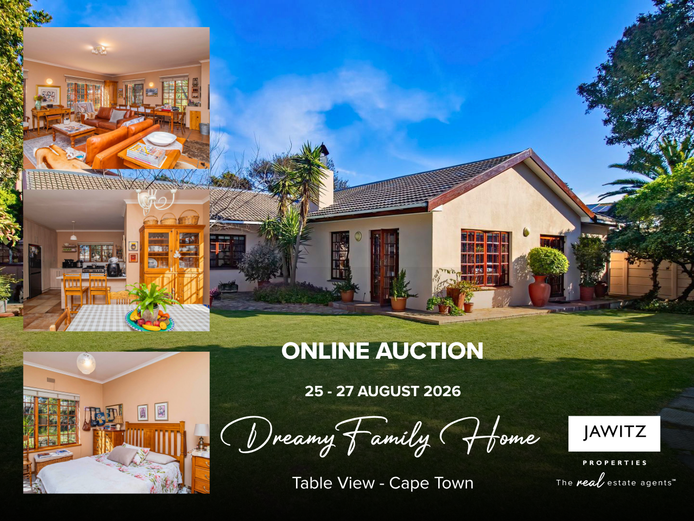
Dreamy Family Home in the Heart of Table View
Auction ended: August 27, 2026 16:00
South Africa
Timed 1 item
This exceptional family home offers the perfect blend of comfort, character, and versatility. Beautifully maintained and lovingly cared for, it presents a rare opportunity for families seeking generous living spaces, and the added benefit of a completely private granny flat. Step inside and discover gorgeous living areas designed for effortless family living and entertaining, complete with an indoor braai and fireplace. At the heart of the home is a stunning kitchen, with a gas hob, loads of packing space and ample workspace, all while enjoying views over the front garden and the iconic Table Mountain beyond. The spacious bedrooms are filled with natural light, offering peaceful retreats for every member of the family, while the well-appointed bathrooms provide both comfort and practicality.
The manicured garden is a true highlight. Beautiful lawns, mature planting, and carefully maintained outdoor spaces invite children to play and adults to relax. A covered outdoor braai area creates the ideal setting, while additional features such as garden sheds, two bore holes, and JoJo tanks add practicality and sustainability to this remarkable property. The double garage has been thoughtfully adapted as work or hobby or storage rooms, complemented by secure covered parking.
Adding tremendous value, is the completely separate and private granny flat. Offering one bedroom, a kitchen, lounge, and its own beautiful views of Table Mountain, this versatile space is ideal for multi-generational living, accommodating extended family, welcoming guests, or generating additional rental income. Filled with charm and character, this is more than just a house—it's a home waiting to create new memories with its next owner.
A truly special property that must be seen to be fully appreciated.
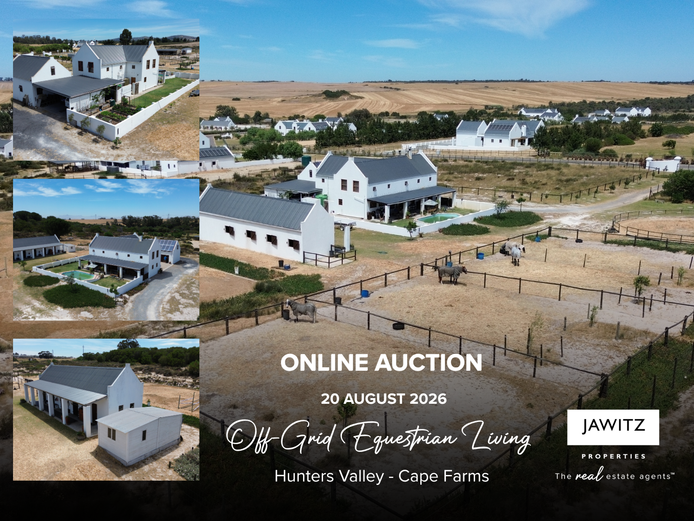
28 Hunters Valley Road, Cape Farms (Off-Grid Equestrian Living)
Auction ended: August 20, 2026 16:00
South Africa
Timed 0 items
Ride the Dream – Off-Grid Equestrian Living in Hunter’s Valley
Step into a rare lifestyle where elegance, freedom and sustainability meet. Nestled within the pristine surrounds of Hunter’s Valley Eco Estate, this exceptional equestrian small holding invites you to live in harmony with nature—without compromising on comfort or style.
From the moment you arrive, a sense of calm and space unfolds. Expansive open land, crisp country air and uninterrupted views set the tone for a life less ordinary. Designed for those who value independence and connection to the outdoors, this off-grid haven offers a seamless blend of modern convenience and eco-conscious living. The main residence is warm and inviting, with exposed beams, generous living spaces and a natural flow that makes everyday living effortless. Gather with family in the lounge and dining area, unwind in the TV room or step out onto the undercover veranda to take in sweeping views of your land. At the heart of the home, a beautifully appointed kitchen—complete with a 5-burner Bosch gas stove, walk-in pantry and separate scullery—caters to both everyday living and entertaining with ease.
Five spacious bedrooms provide comfort for the whole family, including a serene main en-suite, while thoughtful touches like linen storage and a wood-burning fireplace enhance both practicality and charm.
Outdoors, the lifestyle truly comes alive. A sparkling swimming pool, lush wrap-around gardens and open landscaped spaces create the perfect setting for relaxed afternoons and memorable gatherings.
For equestrian enthusiasts, this property is nothing short of a dream. Purpose-built facilities include four stables, four training boxes, a tack room and ample space for jumping and flatwork. Beyond your gate, endless countryside awaits—offering the unforgettable experience of sunset rides across open terrain. A separate cottage adds versatility, featuring its own kitchen, bathroom and upstairs bedroom—ideal for guests, extended family, rental income or staff accommodation.
Additional features include a workshop, double garage, guest toilet and ample storage, ensuring every practical need is met.
Fully equipped for off-grid living, the property boasts solar power with 16 panels, a 10kW inverter, backup generator, gas geyser and water storage tanks—offering true self-sufficiency and peace of mind.
This is more than just a property—it’s a way of life. Wake to birdsong, spend your days immersed in nature, and end each evening beneath vast, star-filled skies.
A rare opportunity to own space, freedom and a lifestyle that many aspire to, but few ever attain.
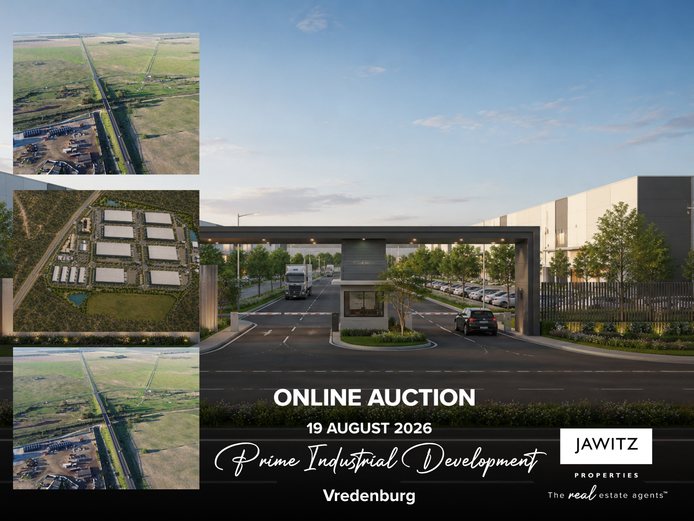
178.60Ha Vacant Land For Sale in Vredenburg (Industrial Development Opportunity)
Auction ended: August 19, 2026 16:00
South Africa
Timed 0 items
A rare opportunity to secure a large-scale, strategically positioned industrial development site along the highly sought-after R27 West Coast corridor. This property is earmarked for transformation into a Mixed-Use Industrial Park, offering scale, flexibility, and long-term capital upside in one of the Western Cape’s fastest-growing logistics and industrial regions.
This is a high-impact land banking and development play with strong fundamentals driven by proximity to Saldanha Bay Industrial Development Zone (IDZ), port access, and expanding regional infrastructure.
Development Potential
Approved concept for Mixed Industrial Park
Capacity for:
5 Heavy Industrial Erven (±118ha)
5 Light Industrial Erven (±39ha)
Total developable footprint: ±180ha
Ideal for:
Logistics hubs
Warehousing & distribution
Manufacturing (light to heavy industrial)
Energy & infrastructure-related uses
The site is suited for phased development or bulk acquisition by institutional investors.
Strategic Location Benefits
Direct access to the R27 transport corridor
Close proximity to:
Saldanha Port & IDZ
Vredenburg industrial node
West Coast logistics routes
Positioned within a recognised growth and industrial expansion zone
This corridor continues to attract large-scale infrastructure, energy, and logistics investment.
Infrastructure & Bulk Services (Planned / Available)
Water:
Existing bulk water pipeline nearby
Estimated industrial demand: ±4,320 kℓ/day
Provision for on-site storage (8.64ML reservoir)
Electricity:
Bulk supply via Eskom (5–6 MVA capacity from Blouwater Substation)
Future scalability subject to infrastructure upgrades
Transport & Access:
Internal road network designed for heavy-duty vehicles
Proposed rail siding (±950m) – major logistics advantage
Sewer & Waste:
On-site treatment and recycling potential
Industrial-grade infrastructure planning in place
Key Investment Drivers
Scale: One of the few ±180ha industrial sites available in the region
Flexibility: Suitable for multi-use industrial development
Location: High visibility and accessibility along R27
Growth Node: Positioned within expanding West Coast industrial corridor
Infrastructure Ready Concept: Engineering and planning groundwork completed
Exit Strategies:
Phased subdivision and resale
Joint venture development
Bulk sale to institutional developer
Ideal Buyer Profile
Industrial park developers
Logistics and distribution groups
Energy and infrastructure investors
Land banking funds seeking long-term appreciation
Institutional investors targeting West Coast growth
Renders used in this listing are only meant as examples to envisage the proposed industrial park.
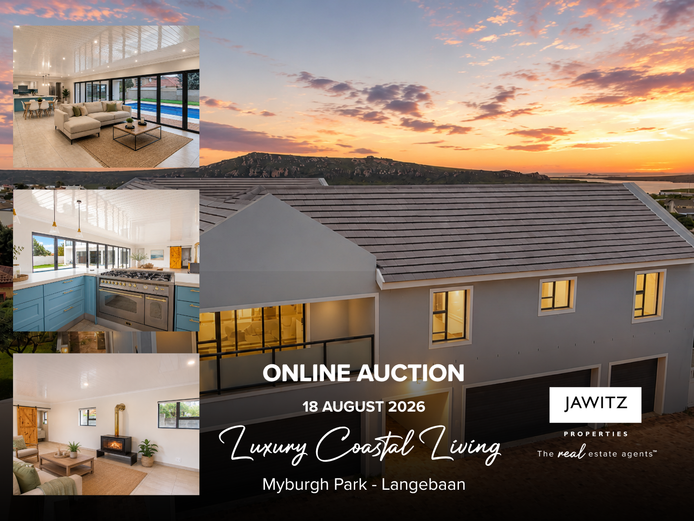
5 Chasmanthe Close, Myburgh Park Langebaan - Luxury Coastal Living
Auction ended: August 18, 2026 16:00
South Africa
Timed 0 items
Luxury Coastal Living with Exceptional Investment Potential
Discover an exceptional lifestyle opportunity in the heart of Langebaan with this expansive six-bedroom home, perfectly designed for luxurious family living and effortless entertaining. Ideally positioned just moments from the renowned Langebaan Lagoon, pristine beaches, and popular local restaurants, this impressive home combines generous proportions with modern comfort. Five spacious bedrooms each feature their own en-suite bathroom, while the lavish main suite boasts a beautifully appointed full bathroom with an oversized shower. The light-filled open-plan living areas flow seamlessly into a contemporary kitchen finished with quality fittings, ample cabinetry, and sleek countertops, creating the perfect space for both everyday living and hosting guests.
Outside, a private garden and pool provide a tranquil retreat. A five-car garage with direct access to the home adds further convenience, while the separate self-contained flatlet—offering its own bedroom, kitchenette, living area, and full bathroom—creates the ideal space for extended family, guests, or additional rental income. Situated in a quiet cul-de-sac, this remarkable property presents an outstanding opportunity for discerning buyers seeking a premium coastal residence or investors looking to capitalize on Langebaan’s thriving holiday rental market. A rare combination of space, style, and versatility, this is a property not to be missed. Staged images used to visualize living spaces.
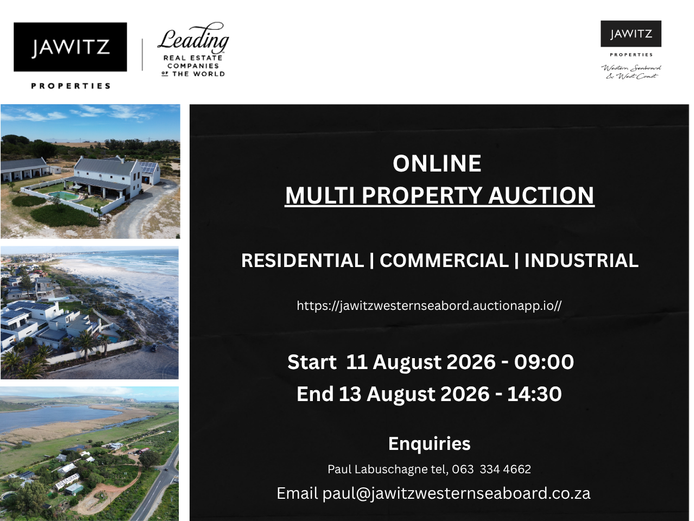
Multi Property Auction
Auction ended: August 13, 2026 14:30
Western Cape, South Africa
Timed 12 items
ONLINE Residential & Commercial Property Auction
Start: 2026-08-11 09:00
End: 2026-08-13 14:30
Tax on Fees: 15.00%
Currency: ZAR


Share
Whatsapp
Email
X
Facebook